
100 Keyes, 1926 - 2026
SIGN UP Login/Register
18770 SE River Ridge Road, Jupiter, FL 33469 Photo

39 Total Photos [Click to View All]

18770 SE River Ridge Road Jupiter, FL 33469
$1,725,000
  • Beds
    4
  • Baths
    3 full
  • Total Square Feet
    3,790
  • Lot Size
    0.37 acre(s)

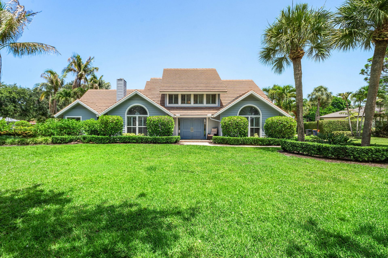
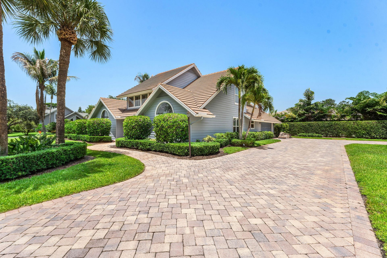
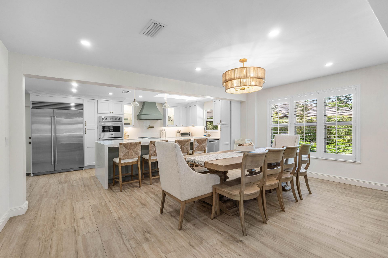
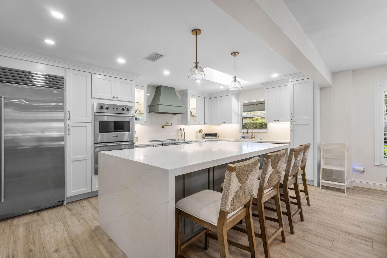
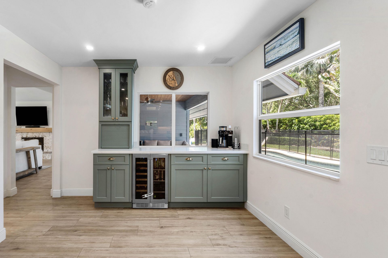
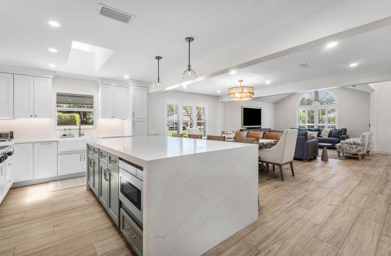
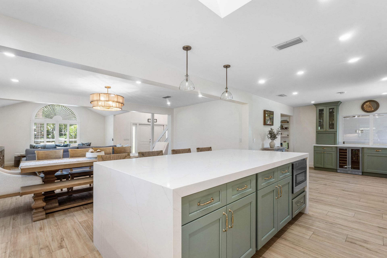
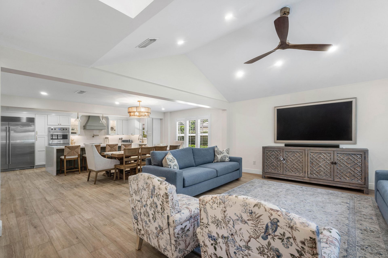
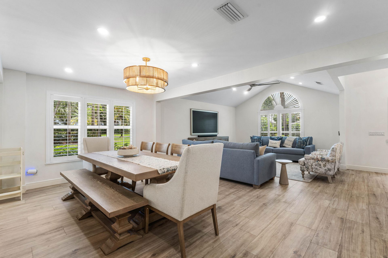
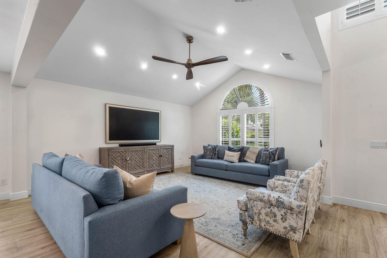
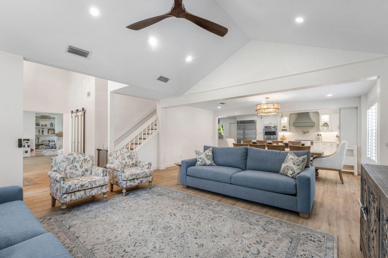
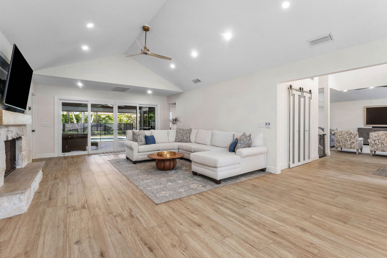
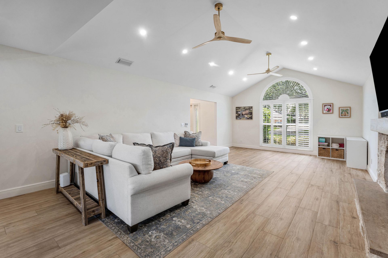
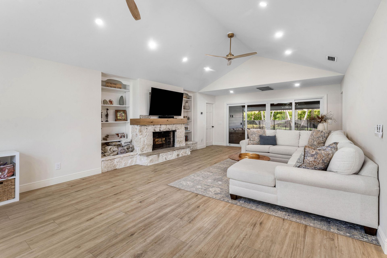
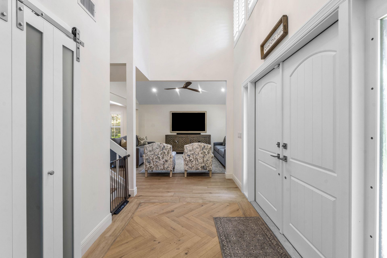
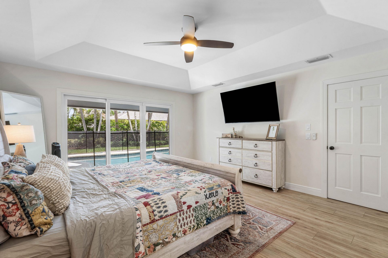
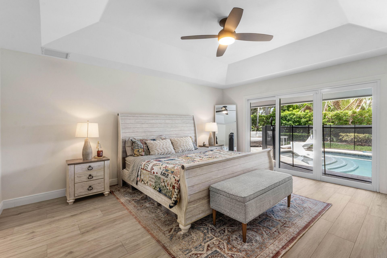
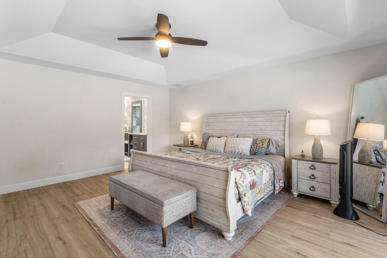
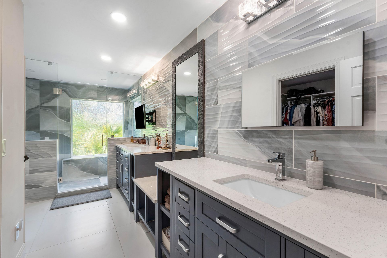
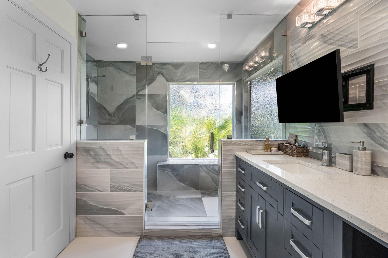
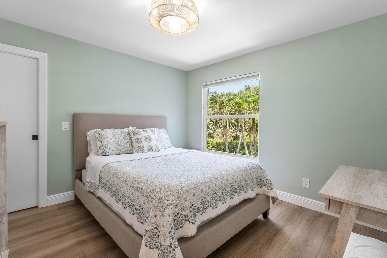
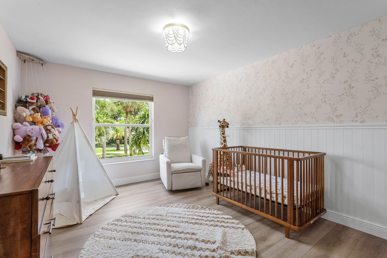
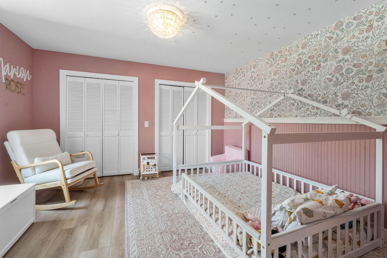
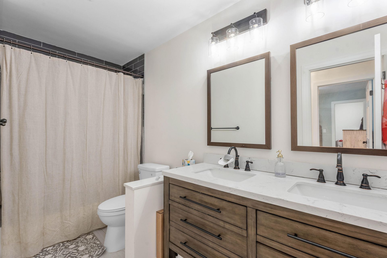
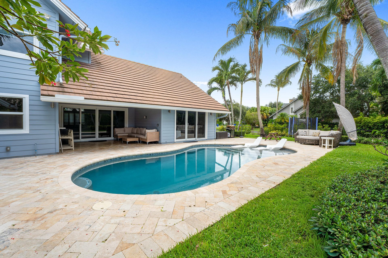
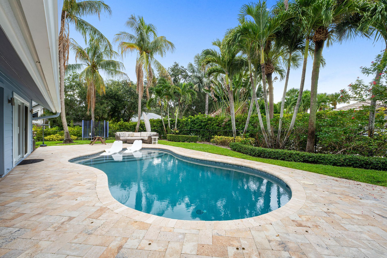
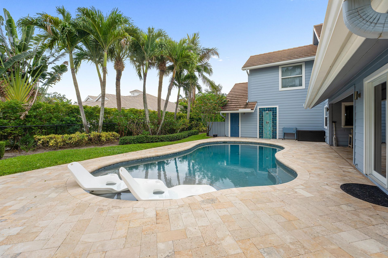
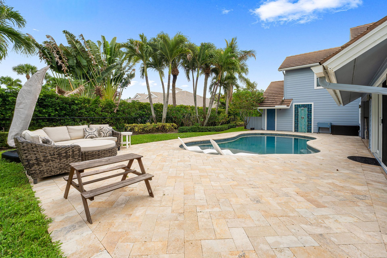
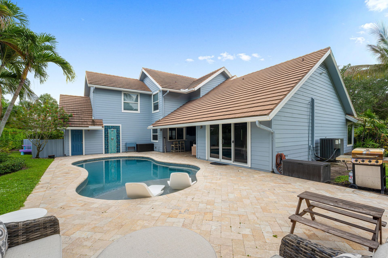
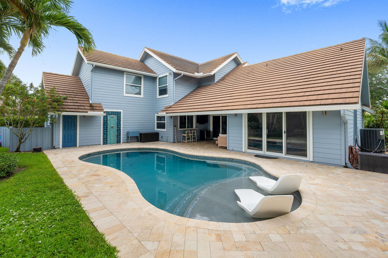
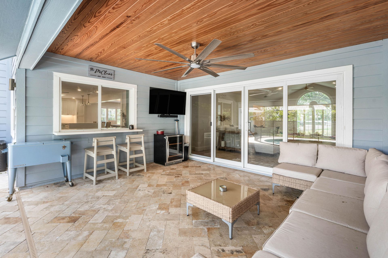
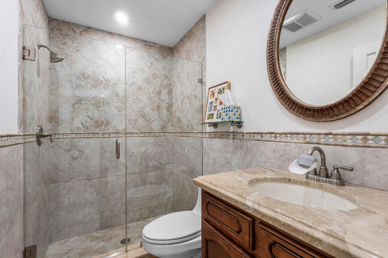
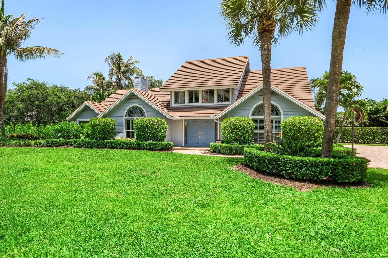
Beautifully renovated from top to bottom, this exceptional home is situated on a large corner lot within River Ridge, a highly desirable gated community in Tequesta. Thoughtfully designed for both everyday living and entertaining, the home showcases high-end finishes throughout, including wide-plank tile flooring, custom trim work, designer lighting, and carefully selected details. At the heart of the home is the stunning, fully renovated kitchen, featuring custom cabinetry, premium Viking appli...

View More

Property Summary

MLS Number: B26051308
Status: Active
Days on Market: 48
Subdivision: RIVER RIDGE (TEQUESTA)
County: Martin
Bedrooms: 4
Total Square Feet: 3,790
Price Per Sq. Ft.: $455
Style: Traditional
New Constuction: No
Waterfront: No
Property Type: Residential - Single Family
Cooling: Central Air, Ceiling Fan(s), Electric
Fenced: Yes
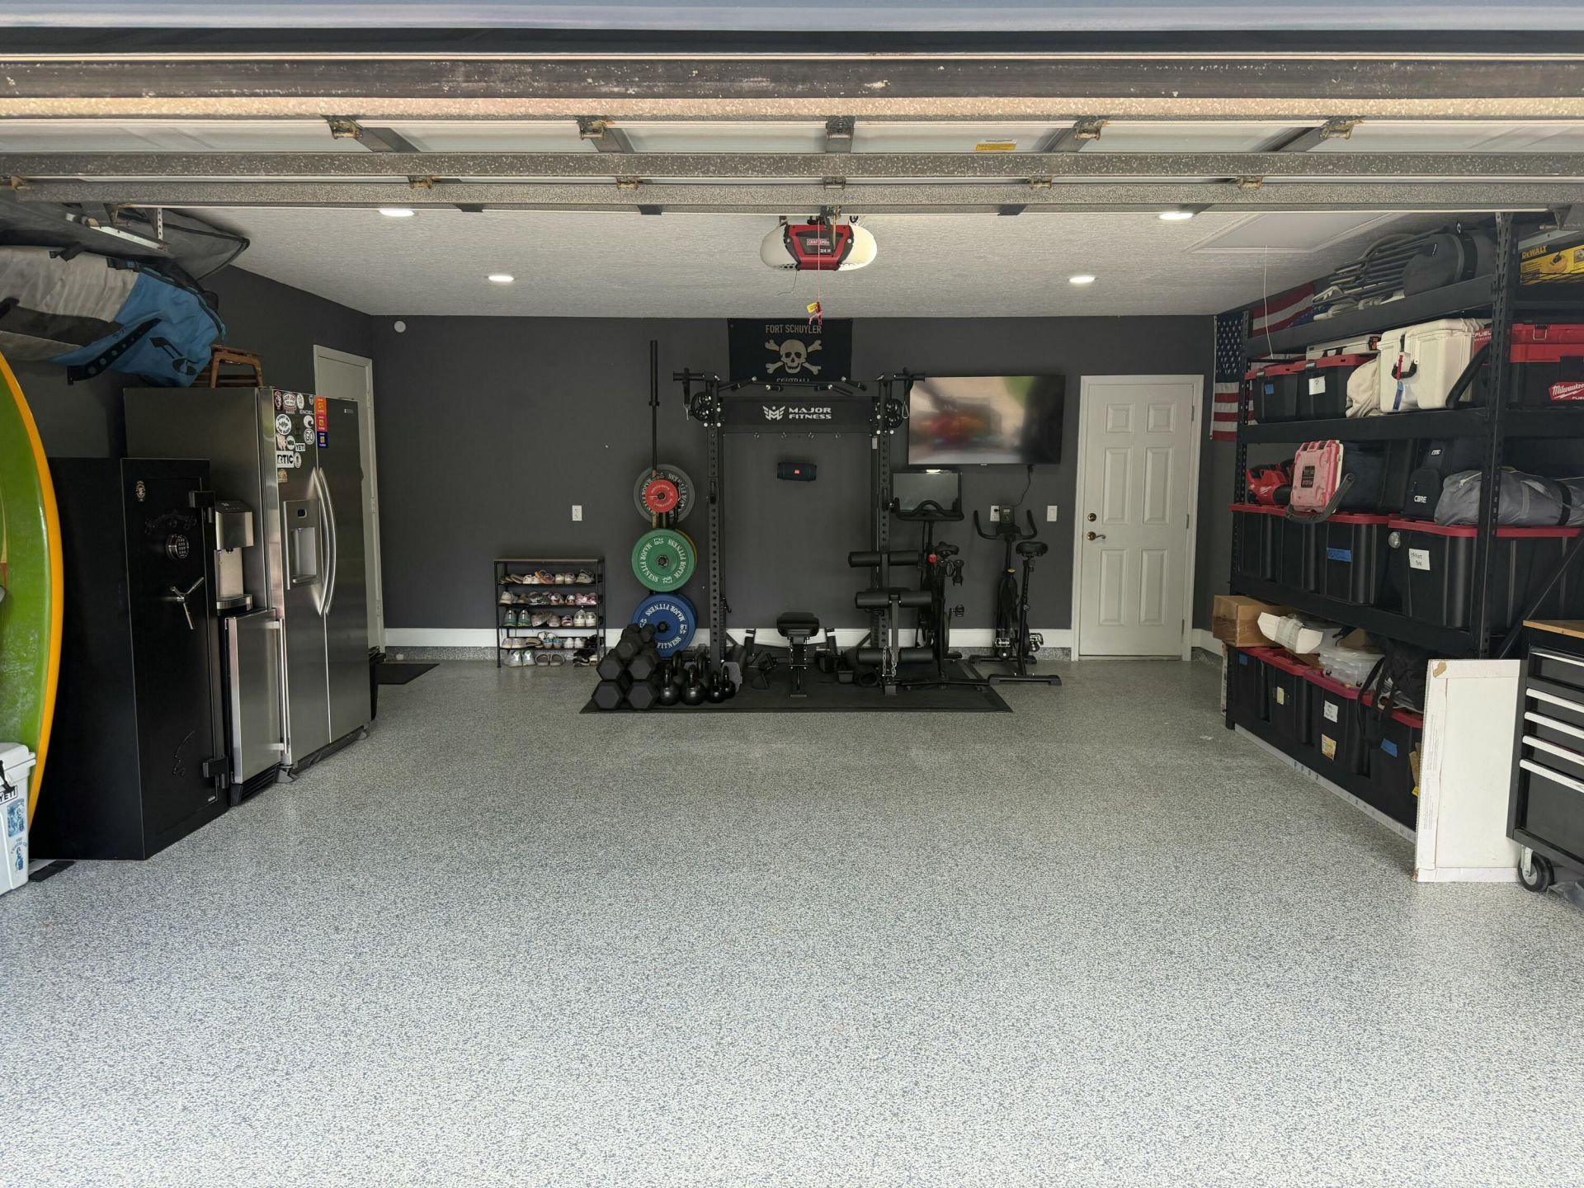
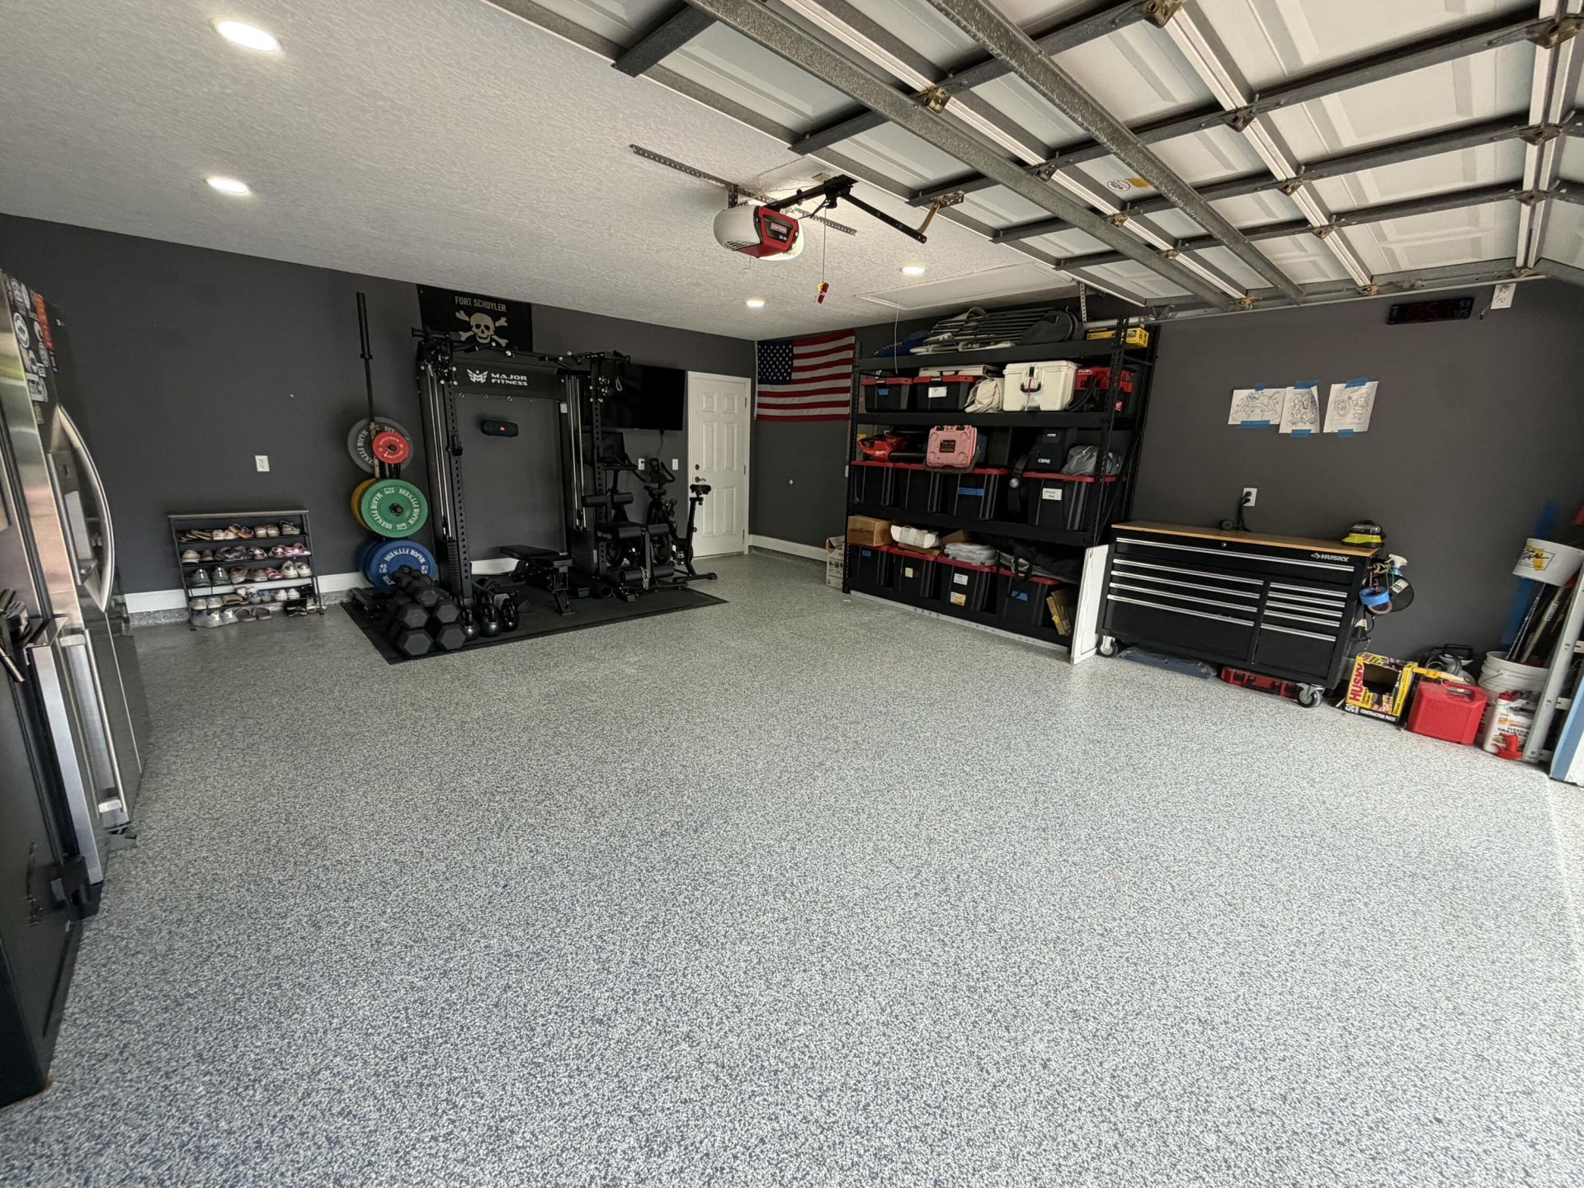
Garage: 2 car attached
Heating: Central, Electric
Lot Size: 0.37 Acres
Roof Type: Flat, Tile
Stories: 2.0
Year Built: 1988
Taxes: $14,792
Association Fee Includes: Common Areas, Recreation Facility
HOA Fee: $283/ Monthly

Featured Amenities

Bar
Built-in Features
Cathedral Ceiling(s)
Central Vacuum
Entrance Foyer
High Ceilings
Kitchen Island
Pantry
Vaulted Ceiling(s)
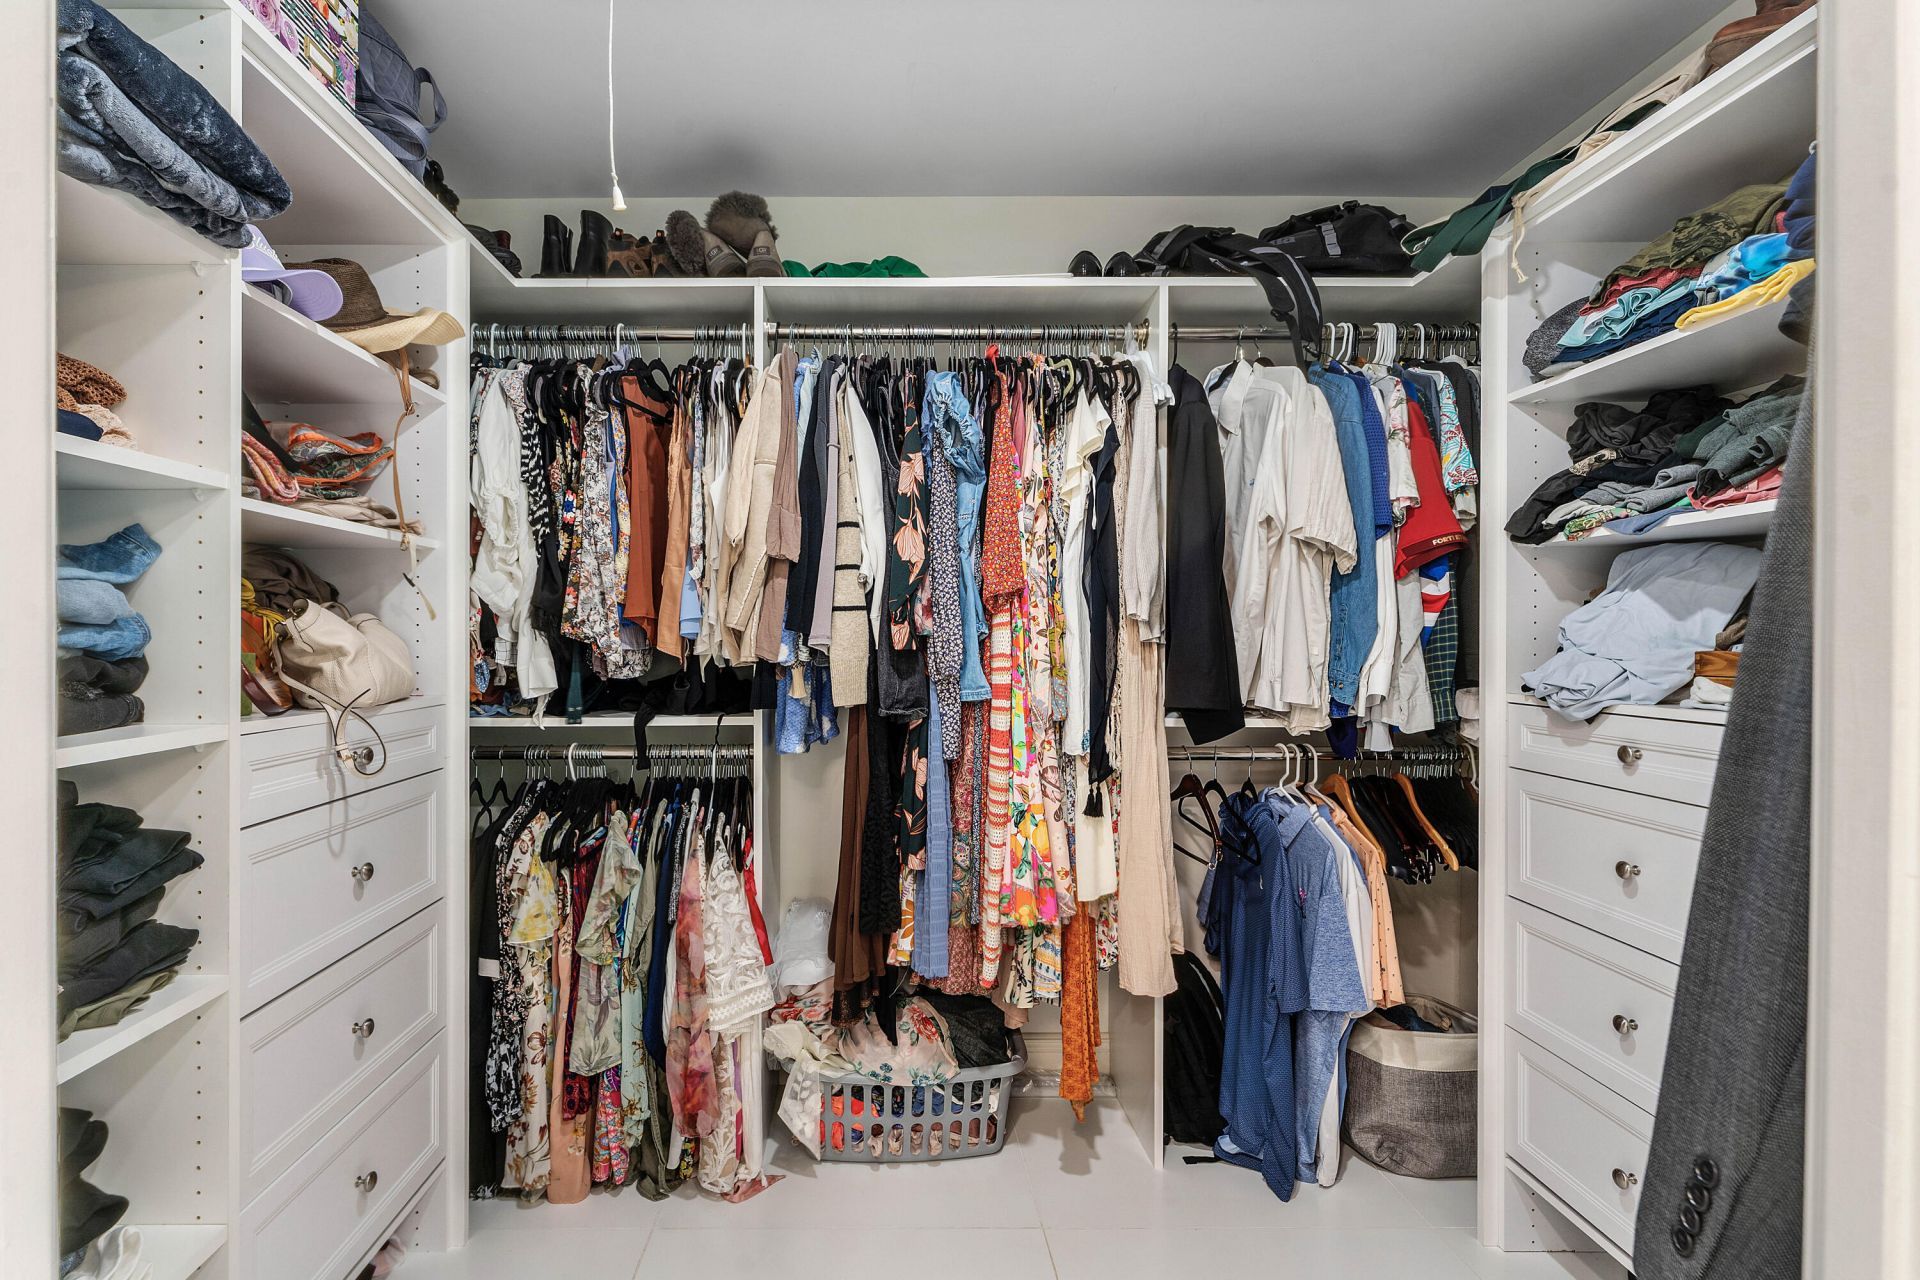
Walk-In Closet(s)
Bedroom Layout - Split
Closet Cabinetry
Pull Down Stairs
Storage
Clubhouse
Tennis Court(s)
Pickleball Court(s)

Property Details

Appliances: Electric Water Heater, Cooktop, Dryer, Dishwasher, Electric Range, Microwave, Oven, Refrigerator, Water Heater, Washer, Gas Cooktop
Days on Site: 48
Door Features: French Doors
Exterior: Fiber Cement, Wood Frame
Outdoor Features: Outdoor Shower
Fencing: Back Yard, Fenced
Fireplace: Wood Burning
Flooring: Parquet, Tile, Wood
Furnished: Negotiable
Home Style: Traditional
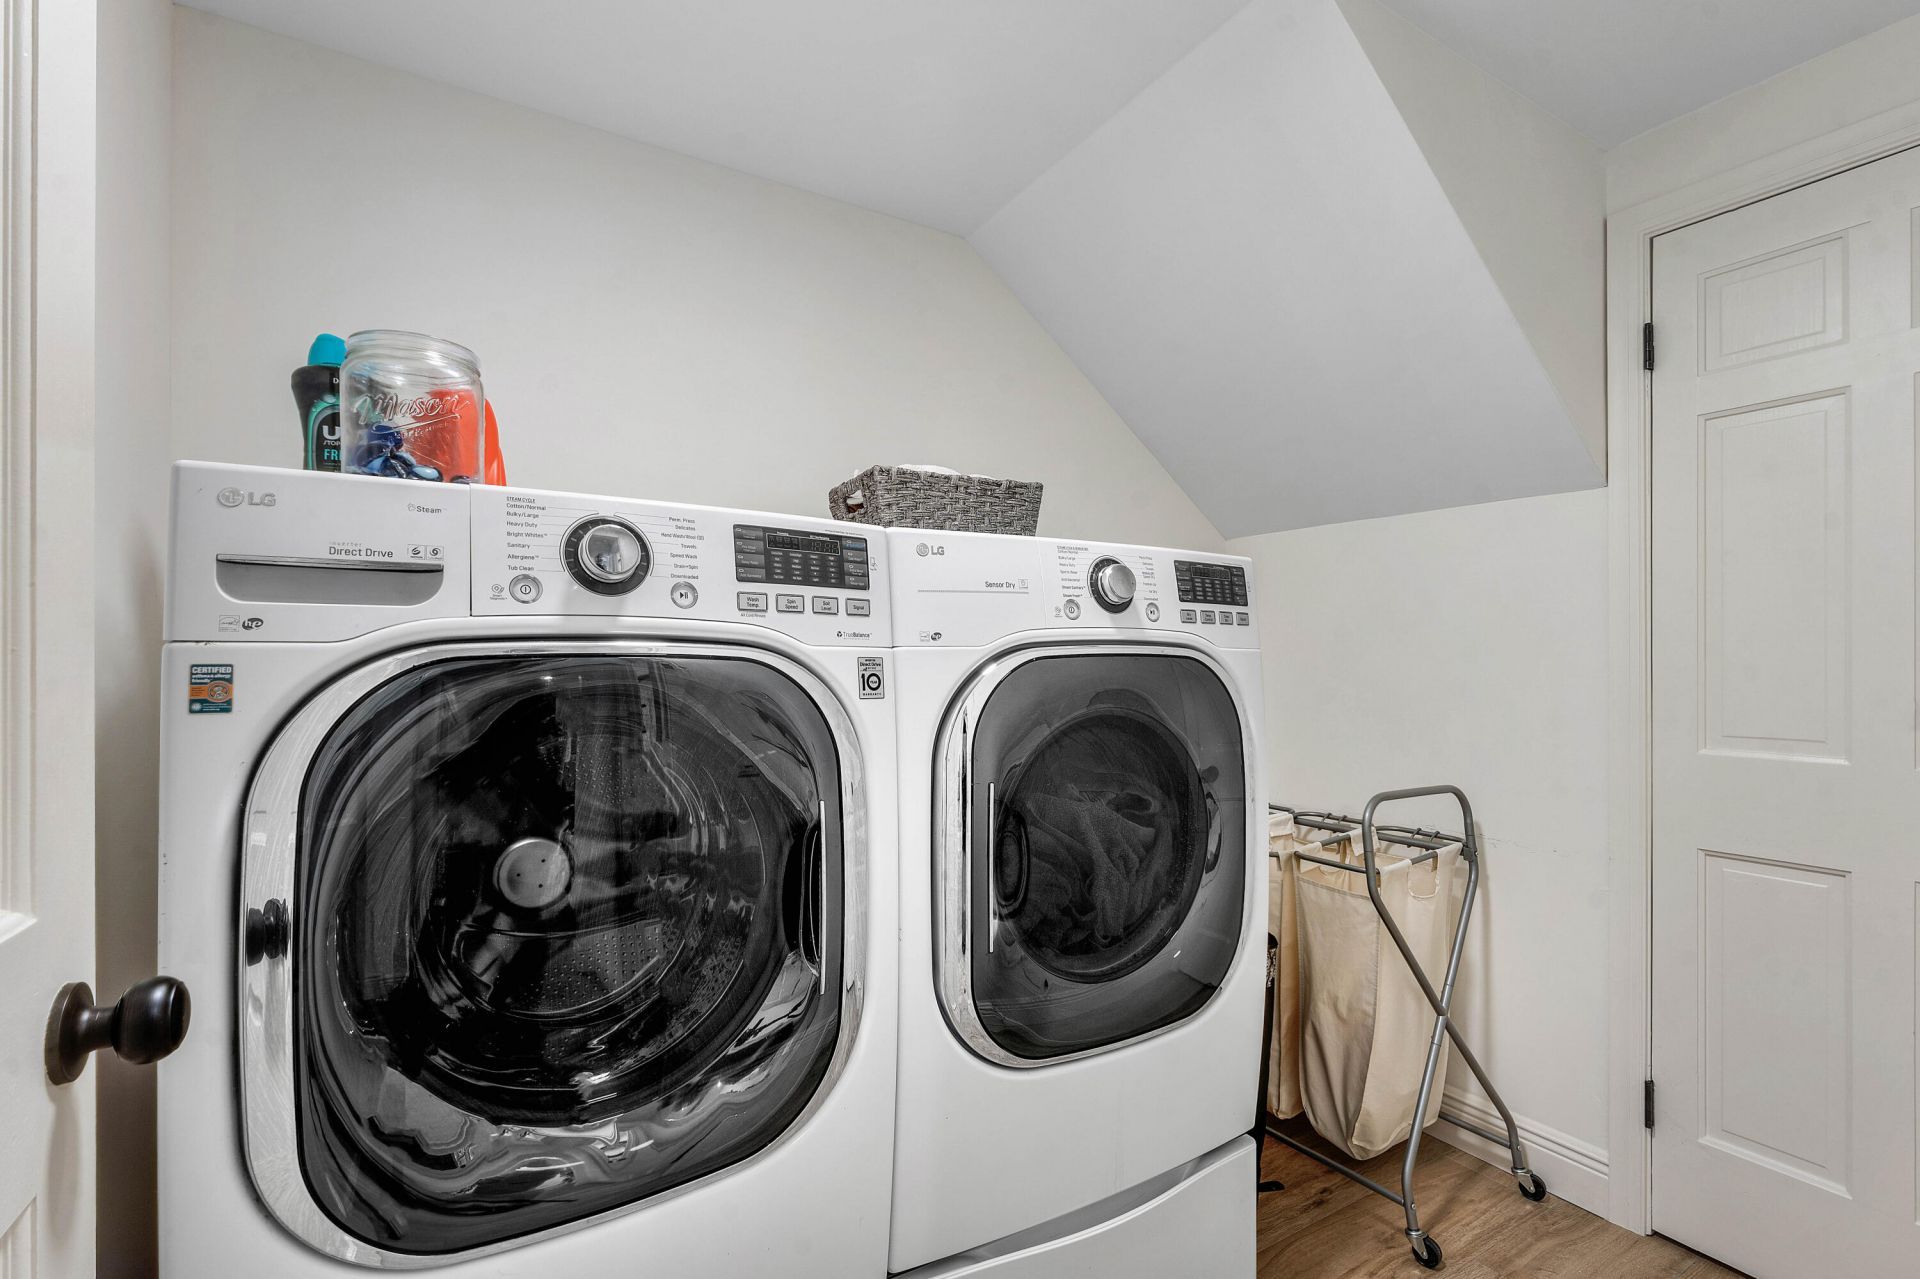
Laundry: Inside, Laundry Room, Main Level, Washer Hookup, Laundry Tub
Lot: Corner Lot
Lot Dimensions: 114'x125x153'x107'
Parcel#: 234042002000002104
Parking: Circular Driveway, Driveway, Garage Door Opener, Garage, Attached Garage
Parking Notes: Circular Driveway, Driveway, Garage Door Opener, Gara
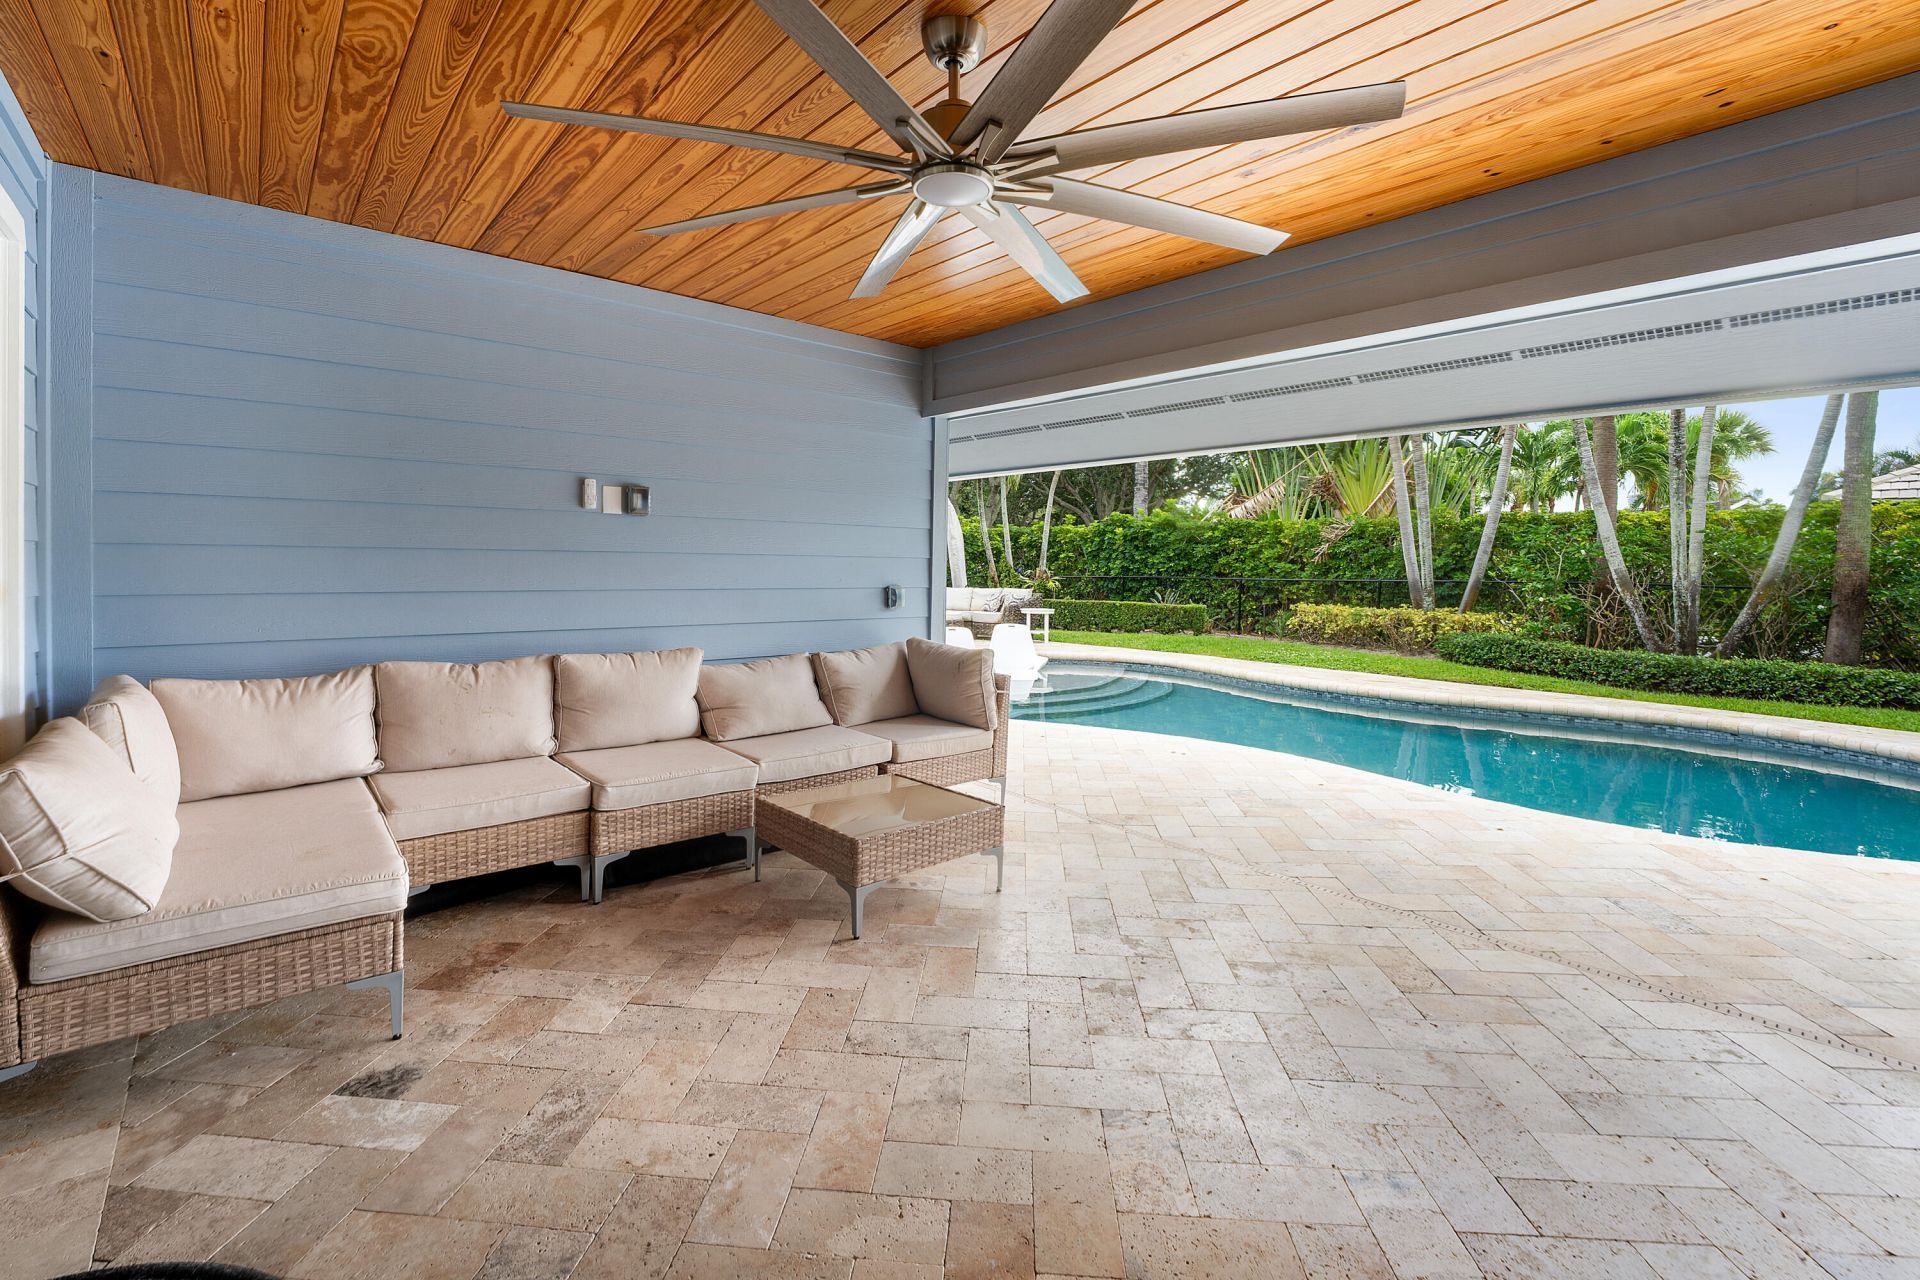
Patio/Porch: Patio - Covered, Patio - Open, Porch - Open, Deck, Patio, Porch
Pets Allowed: Yes, Pet Restrictions Possible
Pool: Fenced, Gunite, Heated, In Ground, Concrete, Free Form, Private
Restrictions: Buyer Approval Required, Lease Restrictions
Security: Gated with Guard, Smoke Detector(s)
Sewer: Public Sewer
Spa: Yes
Spa: Gunite, Heated, In Ground
Special View Info: Pool
Sprinkler: Auto Sprinkler, Well Sprinkler, Zoned Sprinkler
SQFT Living: 3021
Structure Type: House
Swimming Pool: Yes
Total Rooms: 12
Utilities: Cable Available, Sewer Available, Water Available
Water: Public
Waterfront Features: None
Windows: Plantation Shutters, Single Hung Metal, Sliding, Skylight(s)
Construction: Fiber Cement,Wood Frame

Room Sizes

Living Room: 16 X 15 Level Main
Kitchen: 30 X 11 Level Main
Primary Bedroom: 16 X 15 Level Main
Bedroom 2: 13 X 13 Level Second
Bedroom 3: 15 X 11 Level Second
Bedroom 4: 11 X 11
Dining Room: 15 X 11
Family Room: 28 X 15
Utility Room: 8 X 6
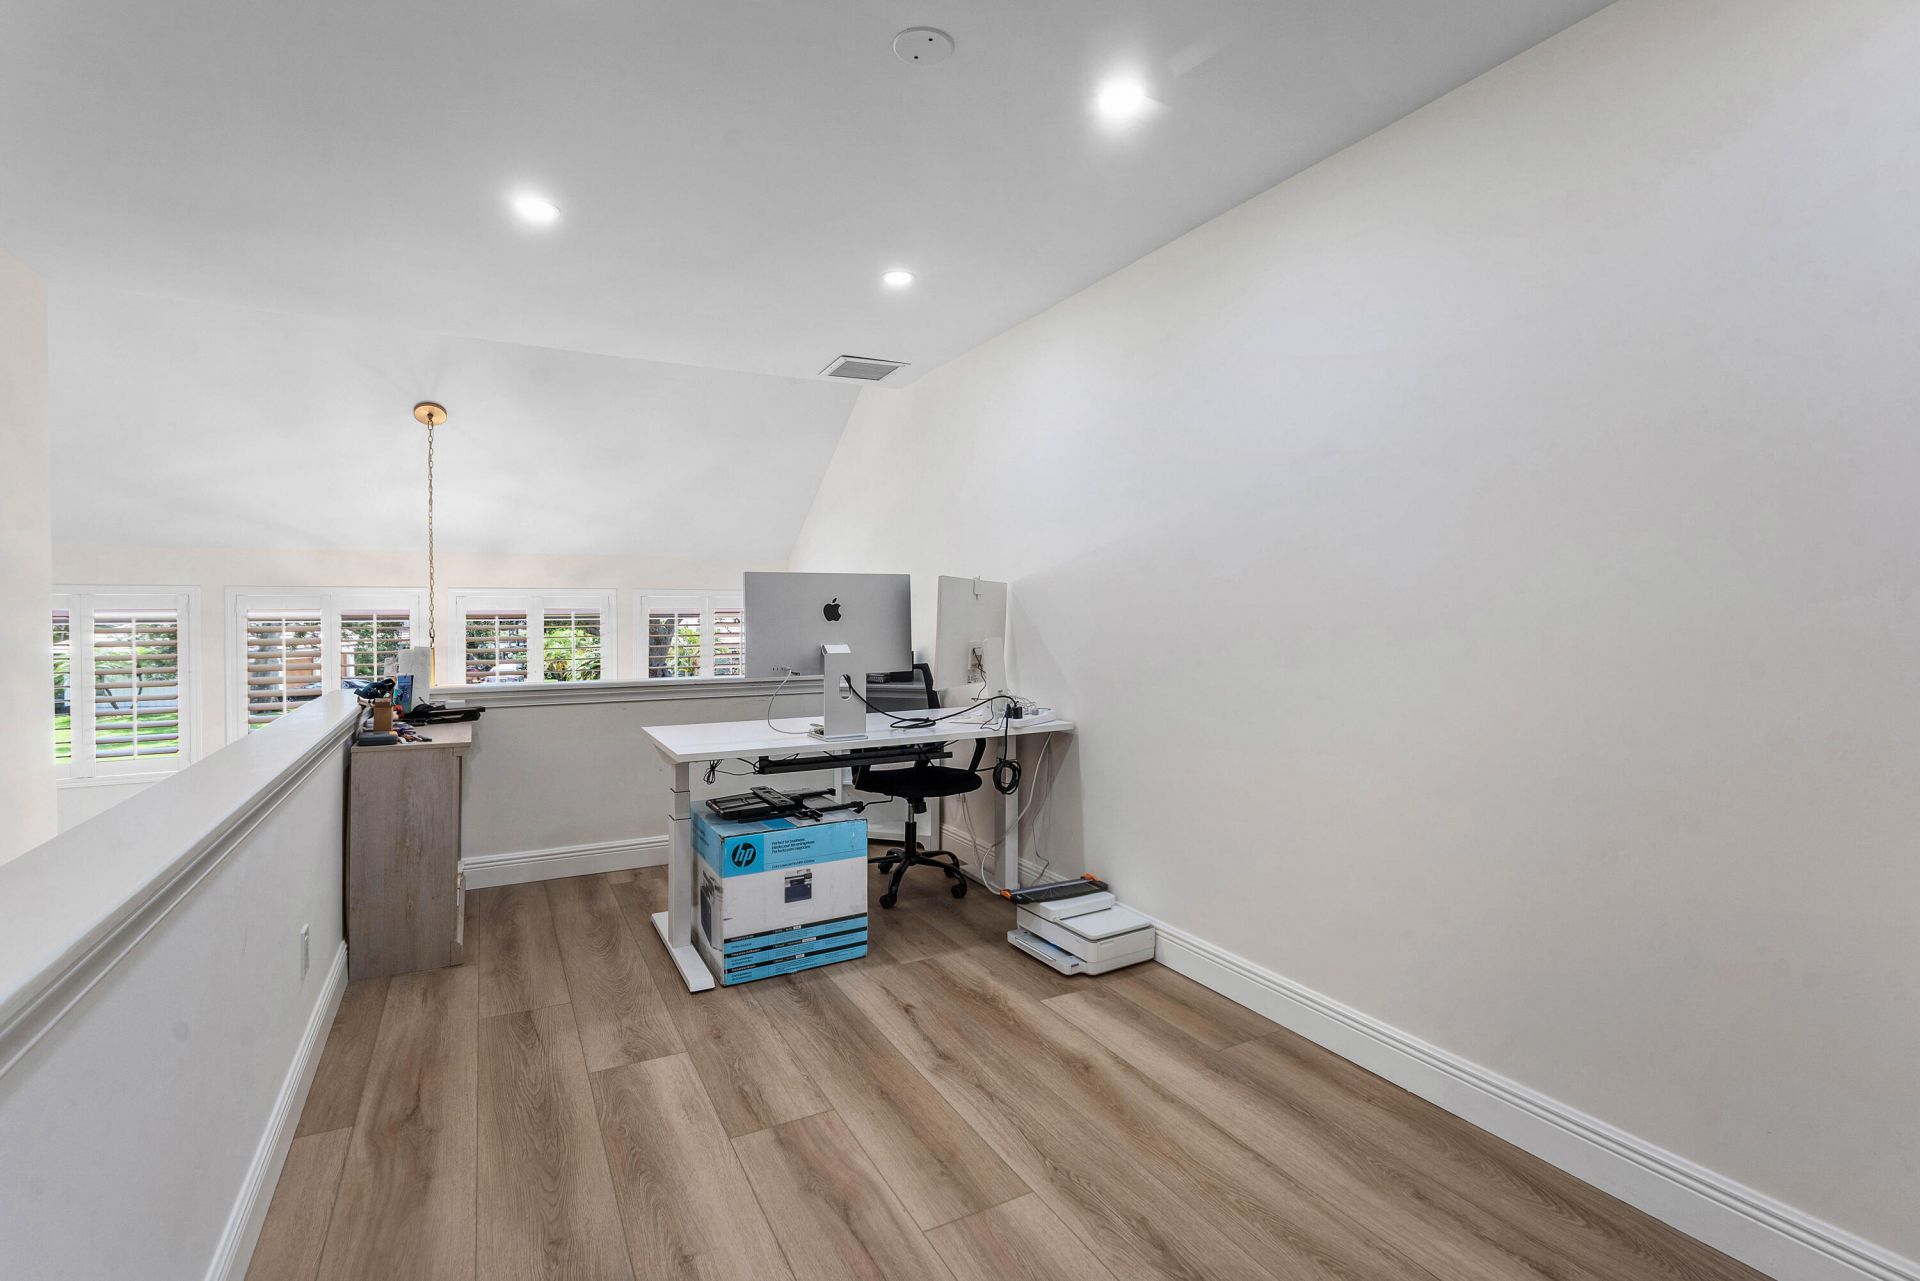
Loft: 17 X 9

Local Schools

High School: South Fork
Middle School: Murray
Elementary School: Hobe Sound

Neighborhood Information

Neighborhood Map

Neighborhood Hero

Neighborhood Highlights

Neighborhood Characteristics

Neighborhood Market Trend

Neighborhood Schools

Courtesy of

Agency Name: Real Broker, LLC
Agent Name: Brooke Kirkland Paggetti
Agency Phone: 855-450-0442

agent picture

Presented by

Agent Name: Steve Bugaev
Agent Phone: 754.217.0814
Agency Title: The Keyes Company
Request Info

IDX logo

Steve Bugaev
keyes.com
Agent Cell:
754.217.0814
Office Phone:
754.217.0814

Mortgage Calculator

%
years/fixed
yearly
yearly (est.)

Estimated Payment

$ 10,205.78 Principal & Interest $8,469.99 Property Tax $1,232.67 Homeowner's Insurance $503.13
Mortgage Logo

Login to My Keyes Account