
100 Keyes, 1926 - 2026
SIGN UP Login/Register
19279 SW 96th Loop, Dunnellon, FL 34432 Photo

13 Photos

19279 SW 96th Loop Dunnellon, FL 34432
$229,000
  • Beds
    2
  • Baths
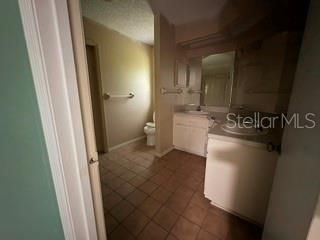
    2 full
  • Total Square Feet
    1,317
  • Lot Size
    0.36 acre(s)

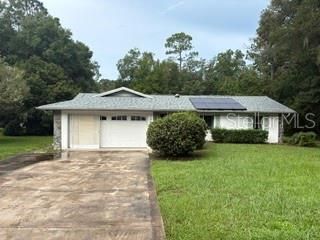
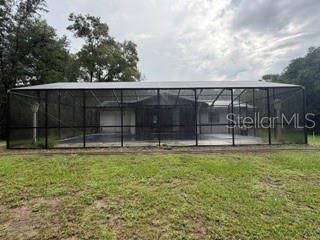
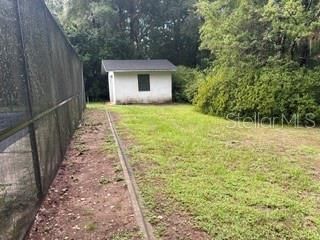
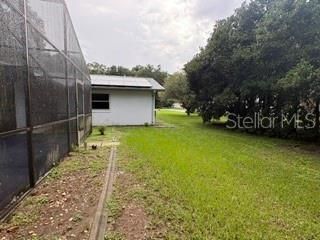
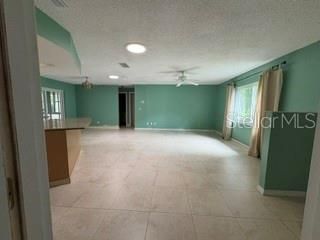
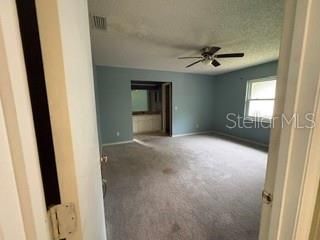
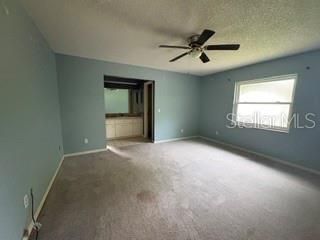
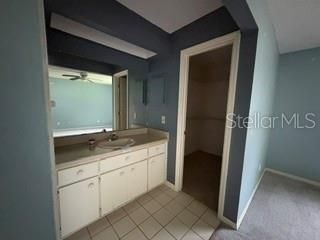
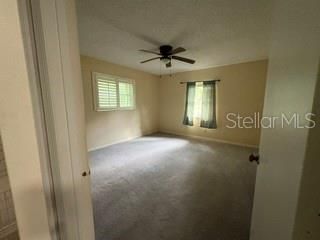
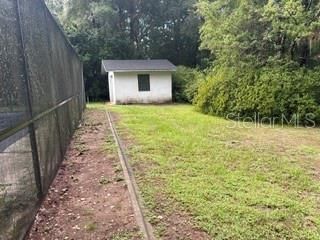
Rainbow Springs home 2 bedroom 2 bath with in ground pool and enclosure. This home has a new roof installed in 2022, Anderson Windows installed in 2024, Solar installed in 2024. When you step inside, you will notice and open and split floor plan. The kitchen has granite countertops. The home is currently able to be lived in but would benefit from updating.

Property Summary

MLS Number: OM731284
Status: Active
Days on Market: 17
Subdivision: RAINBOW SPGS 05 REP
County: Marion
Bedrooms: 2
Total Square Feet: 1,317
Price Per Sq. Ft.: $174
New Constuction: No
Waterfront: No
Property Type: Residential - Single Family
Cooling: Central Air
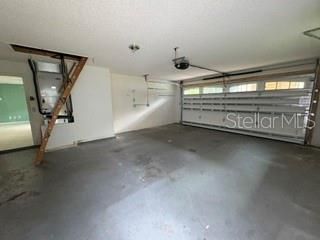
Garage: 2 car attached
Heating: Central
Lot Size: 0.36 Acres
Roof Type: Shingle
Stories: 1.0
Year Built: 1985
Taxes: $3,616
HOA Y/N: Yes

Featured Amenities

Living Room/Dining Room Combo
Primary Bedroom Main Floor
Solid Surface Counters
Split Bedroom
Stone Counters
Thermostat
Tray Ceiling(s)
Window Treatments

Property Details

Appliances: Dishwasher, Electric Water Heater, Exhaust Fan, Range, Refrigerator
Days on Site: 17
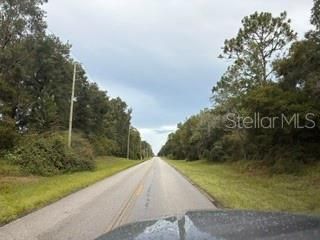
Directions: from sw 99th Place, turn left on SW 192nd Court Rd, Turn left on Sw 96th Loop and the home will be on the left.
Exterior: Block
Outdoor Features: Private Entrance, Private Mailbox, Private Yard
Flood Zone Code: X
Flooring: Carpet, Ceramic Tile
Foundation: Slab
Home Warranty Y/N: No
Listing Terms: Cash, Conventional, FHA, VA Loan
Lot Dimensions: 0.36
Other Equipment: Irrigation Equipment, Private Entrance, Private Yard
Ownership: Fee Simple
Pets Allowed: Cats OK, Dogs OK
Pool: In Ground
Property Attached Y/N: No
Property Sub-Type: Single Family Residence
Sewer: Public Sewer
Showing Instructions: Combination Lock Box, ShowingTime
Special Sale Provisions: Real Estate Owned
Swimming Pool: Yes
Utilities: Electricity Connected, Sewer Connected, Water Connected
Water: Public
Water Access Y/N: No
Zoning: R1
Construction: Block

Neighborhood Information

Neighborhood Map

Neighborhood Hero

Neighborhood Highlights

Neighborhood Characteristics

Neighborhood Market Trend

Neighborhood Schools

Courtesy of

Agency Name: BLACKHORSE REAL ESTATE LLC
Agency Contact: 352-212-2992
Agent Name: Robert Thomas

agent picture

Presented by

Agent Name: Steve Bugaev
Agent Phone: 754.217.0814
Agency Title: The Keyes Company
Request Info

IDX logo

Steve Bugaev
keyes.com
Agent Cell:
754.217.0814
Office Phone:
754.217.0814

Mortgage Calculator

%
years/fixed
yearly
yearly (est.)

Estimated Payment

$ 1,492.55 Principal & Interest $1,124.42 Property Tax $301.33 Homeowner's Insurance $66.79
Mortgage Logo

Login to My Keyes Account