
100 Keyes, 1926 - 2026
SIGN UP Login/Register
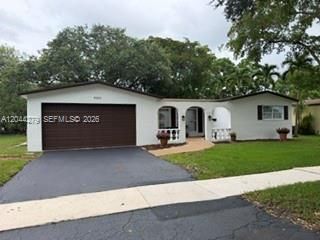
9301 SW 54th St, Cooper City, FL 33328 Photo
Pending
9301 SW 54th St, Cooper City, FL 33328 Photo
Pending
9301 SW 54th St, Cooper City, FL 33328 Photo

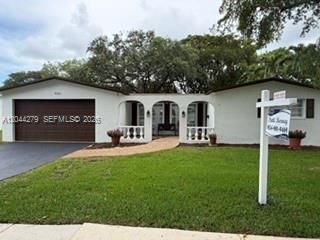
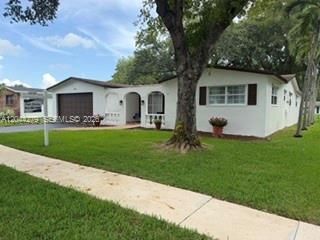
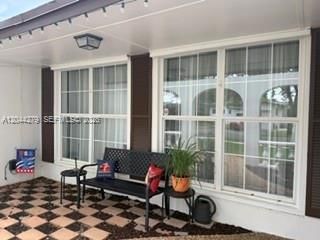
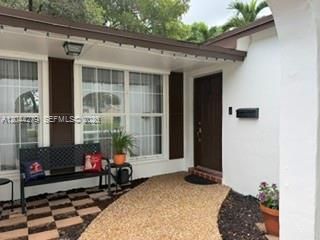
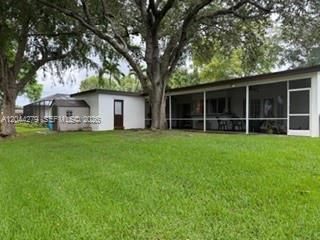
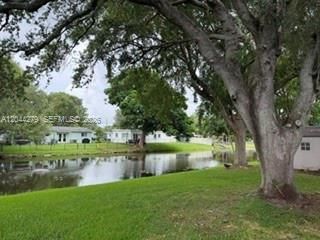
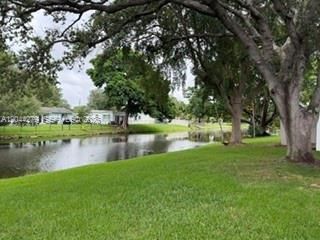
8 Total Photos [Click to View All]

9301 SW 54th St Cooper City, FL 33328
$644,900
  • Beds
    4
  • Baths
    2 full
  • Total Square Feet
    1,717
  • Lot Size
    0.17 acre(s)

Welcome home to this beauty located in the highly desirable community of Cooper City, known for top rated schools, and family friendly atmosphere. The spacious layout features a formal living/dining room with abundant natural light, and a great flow for everyday living and entertaining. Well appointed kitchen with real wood cabinets, pantry, granite countertops, stainless appliances, pass through window to screened porch, breakfast bar, and family room that overlooks large backyard with peacef...

View More

Property Summary

MLS Number: A12044279
Status: Pending
Days on Market: 16
Subdivision: COOPER ESTATES SEC 1
County: Broward
Bedrooms: 4
Total Square Feet: 1,717
Price Per Sq. Ft.: $376
Style: Detached, Ranch
New Constuction: No
Waterfront: Yes
Property Type: Residential - Single Family
Cooling: Ceiling Fan(s), Central Air, Electric
Heating: Central, Electric
Lot Size: 0.17 Acres
Roof Type: Shingle
Year Built: 1973
Taxes: $2,997

Featured Amenities

First Floor Entry
Exclusions
Entrance Foyer
Pantry
Stacked Bedroom
Walk-In Closet(s)
Family Room
Utility Room/Laundry
Workshop

Property Details

Appliances: Dishwasher, Disposal, Dryer, Electric Range, Electric Water Heater, Ice Maker, Microwave, Refrigerator, Washer
Community Features: Paved Road, Public Road
Crops Included Y/N: No
Days on Site: 16
Directions: Griffin Rd to SW 90 Avenue, South to SW 54th Place, West to first street, SW 90th Terrace, follow around to SW 54th Street, house on right, 9301 SW 54th Street
Exterior: CBS Construction
Outdoor Features: Lighting
Flooring: Ceramic Floor
Home Style: Detached, Ranch
Home Warranty Y/N: No
Laundry: Utility Room/Laundry
Lease Considered Y/N: No
Listing Terms: All Cash, Conventional, FHA, VA Loan
Lot: Less Than 1/4 Acre Lot
Parcel#: 504132110260
Parking: Driveway
Parking Notes: Driveway
Patio/Porch: Screened Porch
Property Attached Y/N: No
Property Sub-Type: Single Family Residence
Sewer: Public Sewer
Special View Info: Canal, Garden
Water: Municipal Water
Water Features: WF/No Ocean Access, Canal Front
Window: Complete Panel Shutters/Awnings, Blinds, Sliding
Construction: CBS Construction

Local Schools

High School: Cooper City
Middle School: Pioneer
Elementary School: Cooper City

Neighborhood Information

Neighborhood Map

Neighborhood Hero

Neighborhood Highlights

Neighborhood Characteristics

Neighborhood Market Trend

Neighborhood Schools

Courtesy of

Agency Name: United Realty Group Inc
Agent Name: Patricia Barney
Agency Phone: 954-801-9469

agent picture

Presented by

Agent Name: Steve Bugaev
Agent Phone: 754.217.0814
Agency Title: The Keyes Company
Request Info

IDX logo

Steve Bugaev
keyes.com
Agent Cell:
754.217.0814
Office Phone:
754.217.0814

Mortgage Calculator

%
years/fixed
yearly
yearly (est.)

Estimated Payment

$ 3,604.39 Principal & Interest $3,166.55 Property Tax $249.75 Homeowner's Insurance $188.10
Mortgage Logo

Login to My Keyes Account

Pixel